
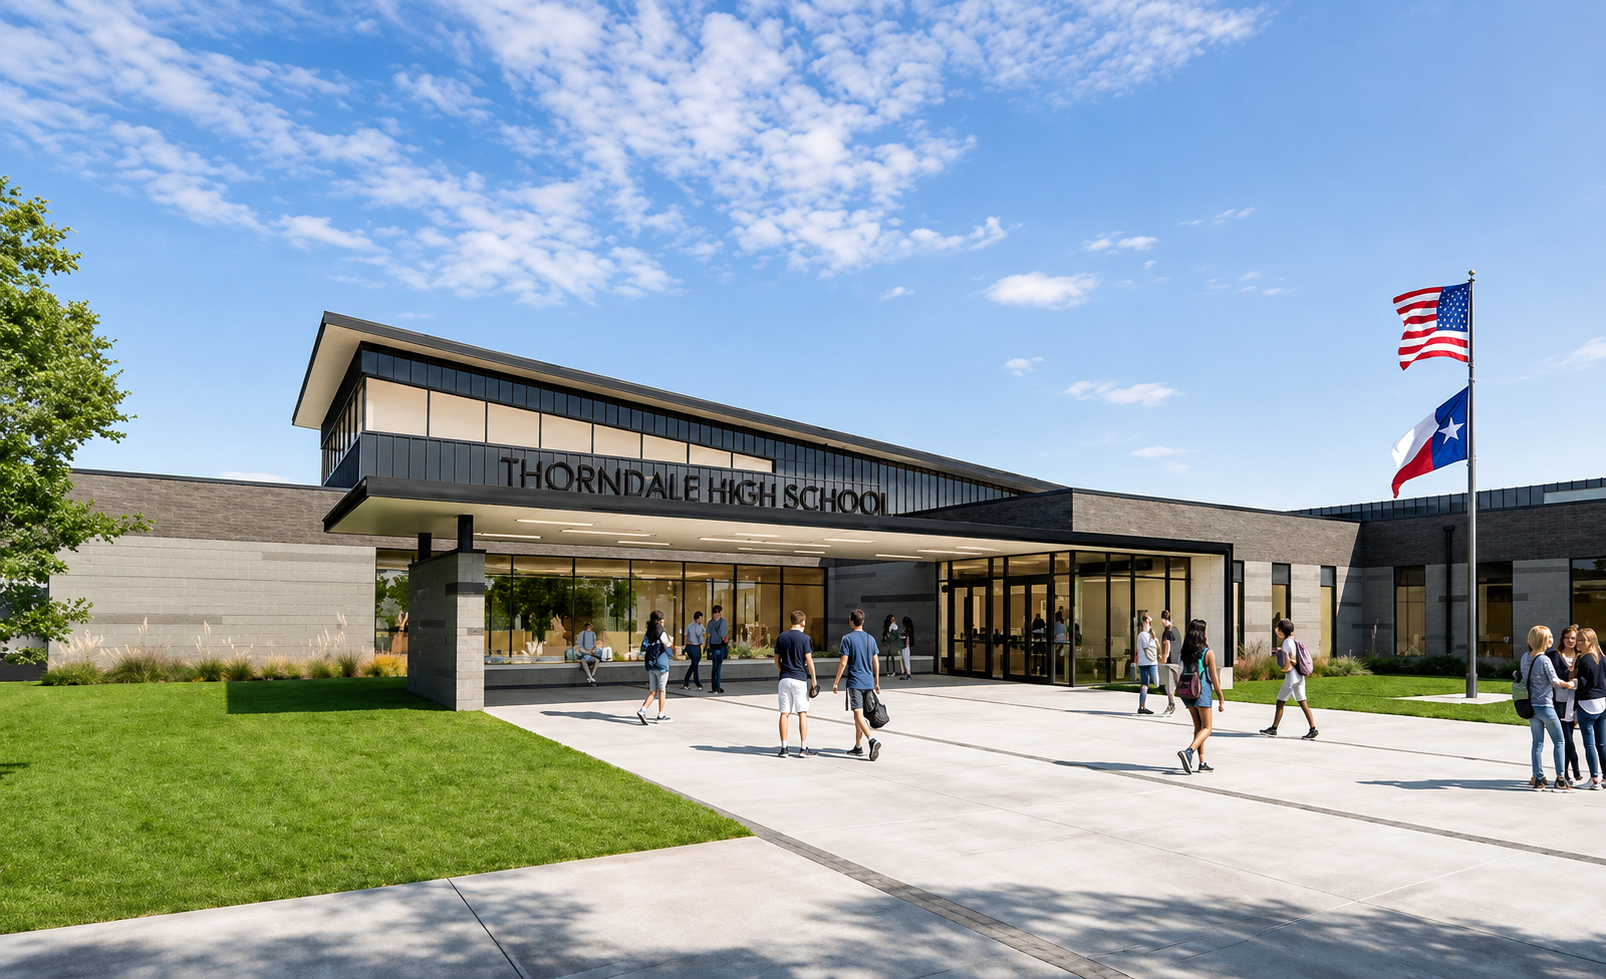
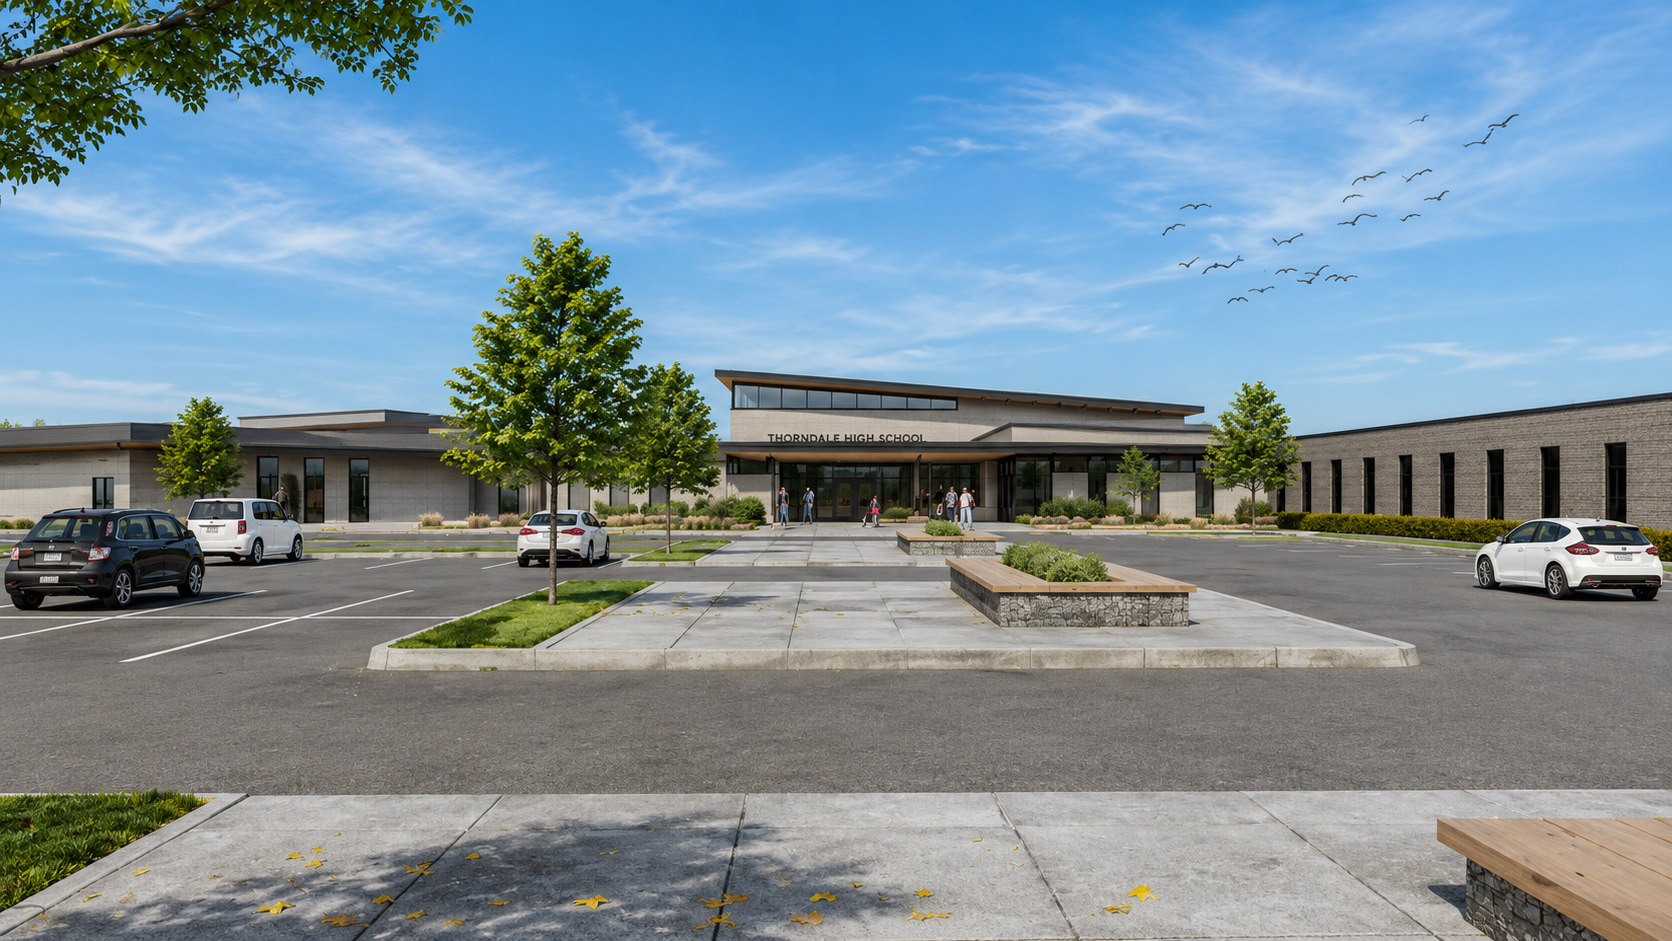
A classroom, a commercial kitchen, a band hall, and a working metal shop each place very different demands on a building’s electrical systems. The new Thorndale High School brings all of them together within an 83,000-square-foot campus designed to serve students for years to come.
CapStar delivered the power distribution, lighting, and supporting electrical systems throughout the new facility, serving classrooms, the cafeteria, locker rooms, and fully equipped wood and metal shops. The result is an electrical foundation designed around the different ways each space will be used, from everyday instruction to hands-on technical education.
Power up your project!
Get in touch with our team to discuss your needs.
